<?xml version="1.0" encoding="UTF-8"?>
<feed xmlns="http://www.w3.org/2005/Atom">
  <title type="text">Discover Indiana</title>
  <updated>2026-04-17T19:48:36+00:00</updated>
  <generator uri="http://framework.zend.com" version="1.12.20">Zend_Feed_Writer</generator>
  <link rel="alternate" type="text/html" href="https://discoverindianahistory.org.curatescape7.reclaim.hosting/"/>
  <link rel="self" type="application/atom+xml" href="https://discoverindianahistory.org.curatescape7.reclaim.hosting/items/browse?output=rss2"/>
  <id>https://discoverindianahistory.org.curatescape7.reclaim.hosting/</id>
  <author>
    <name>Discover Indiana</name>
    <uri>https://discoverindianahistory.org.curatescape7.reclaim.hosting</uri>
  </author>
  <link rel="hub" href="https://pubsubhubbub.appspot.com/"/>
  <entry>
    <title type="html"><![CDATA[¡Bienvenido a Gary! Mexicans in the Steel City]]></title>
    <summary type="html"><![CDATA[<img src="https://discoverindianahistory.org.curatescape7.reclaim.hosting/files/fullsize/a0b80e4309fb18b5eb0267f142990f9f.jpg" alt="The Hispanic Center of Indianapolis " /><br/><p>The Mexican Experience in Gary</p><p>Thousands of Mexican immigrants first migrated to Indiana to work as strikebreakers for United States Steel during the Great Steel Strike of 1919. In the following decades, the Mexican population survived institutional prejudices, the crippling Great Depression, and revitalization of the steel industry to forge new communities. They created cultural aid institutions, known as mutualistas, to provide new immigrants with assistance to build their lives under hostile discrimination and poor economic conditions.</p><p>Building a New Life</p><p>US Steel of Gary recruited Mexican laborers from the American Southwest and Mexico in the 1920s. An overwhelming majority of the Mexican recruits were young, single, and male, and often had no family ties in Indiana. US Steel attempted to provide these men with temporary housing, but the recruits were quickly pushed into slums and overcrowded boarding houses on the Southside of Gary.  Discrimination often held the workers in poverty. They were recruited for unskilled dangerous labor for relatively low wages and faced segregation in movie theaters and other public accommodations. Throughout the 1920s, the Mexican community built a series of institutions known as mutualistas, or support societies that provided financial aid and medical care. Usually sponsored by religious organizations like the Catholic Church, mutualistas gave Mexicans a sense of relief and a cultural center as newcomers. Other Mexican businesses such as pool halls and restaurants prospered as necessary diversions from long workdays in the steel mills.</p><p>Tension and Repatriation</p><p>The living conditions of Mexican migrants worsened as the Great Depression struck. As the steel industry suffered, workers with few marketable labor skills faced unemployment, housing crises, and health problems. As social tension deepened with the depression, native white Americans developed anti-Mexican sentiment that resulted in voluntary and forced repatriation programs that were supported by African American steel workers. The repatriation programs positioned Mexicans as outside threats to white economic status and livelihoods by sponsoring relocation to Mexico. </p><p>Conditions for the Mexican population in Gary improved with the revival of the Steel Industries in World War II. Unemployment rates dropped, students were offered greater educational opportunities, and the Mexican population created a stronger cultural identity through their mutualistas. With an established community in Northwest Indiana, other Mexican and Hispanic populations began to move into Central Indiana, specifically Indianapolis in the 1960s. With support systems similar to mutualistas in Gary, the Indianapolis Hispanic Center was established in 1971 to assist new populations adjusting to living in the capital city.</p><p><em><strong><a href="https://discoverindianahistory.org.curatescape7.reclaim.hosting/items/show/141">For more (including 3 images) view the original article</a></strong></em></p>]]></summary>
    <published>2016-03-03T20:07:34+00:00</published>
    <updated>2026-04-17T19:48:35+00:00</updated>
    <link rel="alternate" type="text/html" href="https://discoverindianahistory.org.curatescape7.reclaim.hosting/items/show/141"/>
    <id>https://discoverindianahistory.org.curatescape7.reclaim.hosting/items/show/141</id>
    <author>
      <name>Discover Indiana</name>
    </author>
  </entry>
  <entry>
    <title type="html"><![CDATA[&quot;Eliza&#039;s House&quot;: Home of John Van Zandt: Slavery and the Law]]></title>
    <summary type="html"><![CDATA[<img src="https://discoverindianahistory.org.curatescape7.reclaim.hosting/files/fullsize/d628374d96b1c2c916540eef8362ef2e.jpg" alt="Home of John Van Zandt" /><br/><p>Eliza Harris, the Black woman who sought freedom with her child in 1838, journeyed north from the Rankin house. The further she traveled, the closer safety may have seemed. But the reality was that the Underground Railroad was threatened continually by slave catchers, police, and pro-slavery Northerners. By the 1830s, many freedom seekers were encouraged by active conductors, who shepherded them along the network of stops, to aim for Canada. The Fugitive Slave Act of 1793 allowed slave owners and their agents to search for freedom seekers in free states. Under that law, if an escaped slave was found, they were to be brought before a local judge and provide evidence proving that person was enslaved. If the evidence was sufficient, the judge signed an affidavit allowing the freedom seekers to be returned. States including Indiana passed their own fugitive slave laws clarifying steps that must be taken by slave catchers and anyone representing the law. </p><p>In Ohio, the 1793 federal Fugitive Slave Act was challenged in the 1847 Supreme Court case of <em>Jones vs. Van Zandt</em>. John Van Zandt was an Ohio abolitionist sued by the slaveholder Wharton Jones for monetary damages. Jones argued that Van Zandt was financially liable for the loss of his enslaved person because Van Zandt did not abide by the law that required him to return the individual considered Jones’ property. Van Zandt’s lawyer, Salmon P. Chase, argued that slavery was not legal in Ohio and thus Van Zandt should not be responsible for reimbursing Jones for the loss of his property. Van Zandt lost the case, with the Supreme Court ruling that slavery was protected by the Constitution. John Van Zandt’s home stood here at the corner of Oak Road and Chester Road north of Cincinnati, Ohio. Stowe notes that Van Zandt was the inspiration of the character known as John Van Trompe in <em>Uncle Tom’s Cabin</em>. The home, now known as “Eliza’s House” on the historical marker that now stands at the site, was an active Underground Railroad station in this part of Ohio.</p><p><em><strong><a href="https://discoverindianahistory.org.curatescape7.reclaim.hosting/items/show/545">For more (including 4 images) view the original article</a></strong></em></p>]]></summary>
    <published>2021-03-09T23:41:24+00:00</published>
    <updated>2026-04-17T19:48:36+00:00</updated>
    <link rel="alternate" type="text/html" href="https://discoverindianahistory.org.curatescape7.reclaim.hosting/items/show/545"/>
    <id>https://discoverindianahistory.org.curatescape7.reclaim.hosting/items/show/545</id>
    <author>
      <name>Joanna E. Hahn</name>
    </author>
  </entry>
  <entry>
    <title type="html"><![CDATA[“The Cabin in Wildflower Woods” (Gene Stratton-Porter Cabin)]]></title>
    <summary type="html"><![CDATA[<img src="https://discoverindianahistory.org.curatescape7.reclaim.hosting/files/fullsize/c55108e87962be6184bc6062e2cf98c3.jpg" alt="Cabin In Wildflower Woods" /><br/><p>In 1913, Gene Stratton-Porter designed the family’s second home near Rome City on Sylvan Lake. She intentionally designed the house to blend in with the natural setting. “The Cabin in the Wildflower Woods” is a two-story log cabin and originally included 150 acres. Gene Stratton-Porter planted over 3000 plants throughout the property. She also created a formal flower garden, orchards, and a small stone pond. In 1920, Gene Stratton-Porter moved to California for health reasons. She continued to write until her death in 1924. Much of the family’s furniture and personal items remain in the cabin  including Gene’s library.</p><p>During her career, Gene Stratton-Porter wrote twelve novels, seven nature books, two books of poetry, a children’s book, and many magazine articles. Eight of her novels were turned into movies. One, "The Harvester", was even filmed at “Wildflower Woods.”</p><p>In 1947, the State of Indiana was presented with 13 acres of property, including the cabin, formal flower gardens, orchard, and pond. It is maintained by the State as a historic site and is listed in the National Register of Historic Places. </p><p>For more on the life of Gene Stratton-Porter, check out our Limberlost Cabin and Gene Stratton-Porter pages!</p><p><em><strong><a href="https://discoverindianahistory.org.curatescape7.reclaim.hosting/items/show/237">For more view the original article</a></strong></em></p>]]></summary>
    <published>2018-01-22T19:30:13+00:00</published>
    <updated>2026-04-17T19:48:36+00:00</updated>
    <link rel="alternate" type="text/html" href="https://discoverindianahistory.org.curatescape7.reclaim.hosting/items/show/237"/>
    <id>https://discoverindianahistory.org.curatescape7.reclaim.hosting/items/show/237</id>
    <author>
      <name>Indiana Division of Historic Preservation and Archaeology</name>
    </author>
  </entry>
  <entry>
    <title type="html"><![CDATA[“The House of the Singing Winds” (T.C. Steele House and Studio)]]></title>
    <summary type="html"><![CDATA[<img src="https://discoverindianahistory.org.curatescape7.reclaim.hosting/files/fullsize/f62957b830c7275730e2d056cd0aeabc.jpg" alt="The House of the Singing Winds" /><br/><p>Theodore Clement “T.C.” Steele and his second wife, Selma Neubacher Steele, purchased the land in 1907 and constructed a home there. Known as “The House of the Singing Winds,” the property also housed a studio and acres of landscaped hillside and gardens. Steele was founding member of the Hoosier Group, a group of regional painters interested in Impressionism. The landscapes in Brown County were what drew the Steeles to the area.</p><p>The current site covers 211 acres and includes five hiking trails, the Dewar log cabin, and the 92-acre Selma Steele Nature Preserve.</p><p><em><strong><a href="https://discoverindianahistory.org.curatescape7.reclaim.hosting/items/show/233">For more view the original article</a></strong></em></p>]]></summary>
    <published>2018-01-22T18:26:56+00:00</published>
    <updated>2026-04-17T19:48:36+00:00</updated>
    <link rel="alternate" type="text/html" href="https://discoverindianahistory.org.curatescape7.reclaim.hosting/items/show/233"/>
    <id>https://discoverindianahistory.org.curatescape7.reclaim.hosting/items/show/233</id>
    <author>
      <name>Indiana Division of Historic Preservation and Archaeology</name>
    </author>
  </entry>
  <entry>
    <title type="html"><![CDATA[1920s Bloomington: Irene &quot;Granny&quot; Campbell&#039;s House]]></title>
    <summary type="html"><![CDATA[<img src="https://discoverindianahistory.org.curatescape7.reclaim.hosting/files/fullsize/fd447073ecb44d90c11c2666be91eddd.jpg" alt="Granny Campbell&#039;s House" /><br/><p><span style="font-weight:400;">Hoagy learned of Black life through socializing with Black communities in Indianapolis and Bloomington. He told a story in his autobiography </span><i><span style="font-weight:400;">The Stardust Road</span></i><span style="font-weight:400;"> about spending many of those spring afternoons with friends out at Granny Campbell’s “drinking the home brew she dispensed.” Hoagy wrote, “Granny… had a sure touch with the malt and the hops and the yeast that went into the dark-brown potent home brew that she dispensed. But Granny had a misery; a misery or two and she used to sit in her old rocker and asked to be handed her own bottle. That old rockin’ chair had her.” </p><p>He claimed that after one such afternoon the lyrics to the song </span><i><span style="font-weight:400;">“</span></i><span style="font-weight:400;">Rockin Chair</span><i><span style="font-weight:400;">”</span></i><span style="font-weight:400;"> began forming in his brain. The song later became a theme song for Native American (Couer d’Alene) musician Mildred Bailey, who sang it, and African American trumpeter Louis Armstrong, who played it. </span>
<span style="font-weight:400;">The 1925 Bloomington City Directory shows Irene and Harry Campbell living on the west side of Bloomington. In her younger days Irene worked as a laundress. By 1920, the Federal Census for Bloomington shows she was no longer working outside the home. The Bloomington City Directories show that Irene’s husband, Harry, changed jobs frequently in the 1920s.  </span>
<span style="font-weight:400;">The downtown Bloomington business district and Indiana University expanded in the early 1900s, which put pressure on the existing east-side African-American neighborhood. Black renters were evicted as real estate developers bought out African-American property owners. African-Americans found themselves redlined into the newly developing neighborhood west of Rogers Street, now known as the West Side Historic District. The neighborhood consisted of small lots with vernacular home styles often available through catalogues like Sears and Roebuck.</span>
<span style="font-weight:400;">“There was not a realtor in town who’d show us anywhere else but there,” says Betty Bridgwaters. “People think that was the Dark Ages, but that wasn’t so long ago.” A member of the prominent Eagleson-Bridgwaters family, she knows the long, complex history of the Monroe County Black community. Despite the redlining, Black Bloomington residents created community in their new west-side neighborhood. Many men worked at the nearby Showers Brothers Furniture Factory, which relocated from the east side after a fire in 1884 to be near the Monon Railroad line. The Showers factory was one of the few businesses that employed Black residents at the time. They also worked in construction, at the Monon Railroad yards, and in service and retail jobs. </span>
<span style="font-weight:400;">The West Side District was and remains highly racially integrated. However, it became known as the home of Bloomington’s Black community and the location of many of its most important landmarks including the Banneker School, now a community center, Second Baptist Church, and Bethel AME church. Bloomington’s Black churches — Bethel AME Church, founded in 1870, and Second Baptist Church, founded in 1872 — were the anchors of the Black community. The Second Baptist Church, designed by Black architect Samuel Plato, was built in its current location at 8th and Rogers streets in 1913. It was the first stone church built by Black people in Indiana. In the 1920s, Bethel AME moved from its original church on East 6th Street to its new Art Deco–style limestone church at 7th and Rogers streets.</span></p><p><em><strong><a href="https://discoverindianahistory.org.curatescape7.reclaim.hosting/items/show/453">For more (including 6 images) view the original article</a></strong></em></p>]]></summary>
    <published>2020-05-21T20:54:01+00:00</published>
    <updated>2026-04-17T19:48:36+00:00</updated>
    <link rel="alternate" type="text/html" href="https://discoverindianahistory.org.curatescape7.reclaim.hosting/items/show/453"/>
    <id>https://discoverindianahistory.org.curatescape7.reclaim.hosting/items/show/453</id>
    <author>
      <name>Monroe County History Center</name>
    </author>
  </entry>
  <entry>
    <title type="html"><![CDATA[28th Regiment US Colored Troops Marker]]></title>
    <summary type="html"><![CDATA[<img src="https://discoverindianahistory.org.curatescape7.reclaim.hosting/files/fullsize/0f45e292e72367b619087c8acea5682d.jpg" alt="28th Regiment US Colored Troops Marker" /><br/><p>In November 1863, the United States Department of War gave Indiana Governor Oliver P. Morton authority to raise an African-American infantry regiment to reach federal troop quotas. Reverend Willis Revels of Indianapolis’ Bethel African Methodist Episcopal Church acted as recruiting officer, enlisting men statewide to form the 28th Regiment of U.S. Colored Troops (USCT).  New recruits were brought to Indianapolis and trained at Camp Fremont, located on land owned by prominent Indianapolis resident, Calvin Fletcher.  </p><p>At the end of April 1864, six companies from the 28th USCT left for Washington, D.C. and soon after were involved in the Battle of the Crater at the Siege of Petersburg in Virginia where they experienced a large number of casualties.  Following the surrender of the Confederate military, the 28th USCT was moved to what is now Texas as part of the United States’ role in French intervention within Mexico.  The regiment finally returned to Indianapolis in early January 1866.  The former site of Camp Fremont is located in Fletcher Place on the eastside of downtown Indianapolis.  An Indiana Historical Bureau Marker commemorates the training camp’s location. </p><p><em><strong><a href="https://discoverindianahistory.org.curatescape7.reclaim.hosting/items/show/257">For more (including 2 images) view the original article</a></strong></em></p>]]></summary>
    <published>2018-01-24T16:58:59+00:00</published>
    <updated>2026-04-17T19:48:36+00:00</updated>
    <link rel="alternate" type="text/html" href="https://discoverindianahistory.org.curatescape7.reclaim.hosting/items/show/257"/>
    <id>https://discoverindianahistory.org.curatescape7.reclaim.hosting/items/show/257</id>
    <author>
      <name>Indiana Division of Historic Preservation and Archaeology</name>
    </author>
  </entry>
  <entry>
    <title type="html"><![CDATA[4-H Dormitories &amp; Exhibit Hall]]></title>
    <summary type="html"><![CDATA[<img src="https://discoverindianahistory.org.curatescape7.reclaim.hosting/files/fullsize/a46abec4e1880e30ce249a23e125b143.jpg" alt="4-H Dormitories &amp; Exhibit Hall" /><br/><p>Accompanying their animals to the fair was always a problem for young farmers-to-be. These buildings provided dorms for living on site, school rooms so that young exhibitors would not lose valuable school time, and would have exhibit space for arts and crafts. These buildings have a simple Art Deco or Art Moderne theme to the exterior. During World War II, when many fairgrounds buildings were used by the Army as a supply and marshaling center, these buildings were used as barracks.</p><p><em><strong><a href="https://discoverindianahistory.org.curatescape7.reclaim.hosting/items/show/285">For more view the original article</a></strong></em></p>]]></summary>
    <published>2018-01-31T19:26:03+00:00</published>
    <updated>2026-04-17T19:48:36+00:00</updated>
    <link rel="alternate" type="text/html" href="https://discoverindianahistory.org.curatescape7.reclaim.hosting/items/show/285"/>
    <id>https://discoverindianahistory.org.curatescape7.reclaim.hosting/items/show/285</id>
    <author>
      <name>Indiana Division of Historic Preservation and Archaeology</name>
    </author>
  </entry>
  <entry>
    <title type="html"><![CDATA[5th Avenue Apartments]]></title>
    <summary type="html"><![CDATA[<img src="https://discoverindianahistory.org.curatescape7.reclaim.hosting/files/fullsize/2cfd0a63d39be147cb8079739554b651.jpg" alt="5th Avenue" /><br/><p><span style="font-weight:400;">Listed on </span><a href="https://secure.in.gov/apps/dnr/shaard/r/1f3dc/N/West_5th_Ave_Apts_HD_Lake_CO_Nom.pdf"><span style="font-weight:400;">the National Register of Historic Places (NRHP)</span></a><span style="font-weight:400;">, the West 5th Avenue  Apartments Historic District is located west of Broadway and includes over 11 blocks of  approximately 40 brick apartment structures, most standing at least four stories high. The 5th Avenue apartments were built from 1922 to 1928 to accommodate the rapid doubling of Gary’s population from 55,000 to over 100,000. Considered unique and architecturally significant, the NRHP nomination form notes: “The architectural consistency within the district is due to the limited palette of materials and range of architectural styles.” It also goes on to say, “The continuity of masonry materials, general and massing setbacks illustrates the firm control exercised by the Gary Land Company to ensure visual harmony and order.” The buildings were designed in a variety of styles including Second Renaissance Revival, Spanish Renaissance Revival, Late Gothic Revival and Commercial style. One large building sits on an entire block and includes elaborate terra cotta trim and ornamentation along with octagonal bays. Other buildings feature decorative detailing, projecting square or octagonal bays, and one features arched brick walls that form a “cloister-like courtyard.” </span>
<span style="font-weight:400;">Larger in area than the east side where unskilled workers lived, the west side had a major thoroughfare, 5</span><span style="font-weight:400;">th</span><span style="font-weight:400;"> Avenue, which ran west from Broadway to Cline Avenue, the city’s western border. The city’s premier park, Jefferson Park, was in this area and businesses and homes sprang up around it. Many of Gary’s leading citizens lived on the West Side. The city’s Carnegie library, the YMCA, prominent churches, businesses, and homes designed by noted architects, Dean and Dean, Frank Lloyd Wright and others, were also built or located on the West side. Images of these apartments can be found on local postcards from the 1920s to the 1960s.</span></p><p><em><strong><a href="https://discoverindianahistory.org.curatescape7.reclaim.hosting/items/show/607">For more (including 7 images) view the original article</a></strong></em></p>]]></summary>
    <published>2021-06-07T23:42:39+00:00</published>
    <updated>2026-04-17T19:48:36+00:00</updated>
    <link rel="alternate" type="text/html" href="https://discoverindianahistory.org.curatescape7.reclaim.hosting/items/show/607"/>
    <id>https://discoverindianahistory.org.curatescape7.reclaim.hosting/items/show/607</id>
    <author>
      <name> Gary Public Library</name>
    </author>
  </entry>
  <entry>
    <title type="html"><![CDATA[7th &amp; Wabash Crossroads of America: Downtown Terre Haute]]></title>
    <summary type="html"><![CDATA[<img src="https://discoverindianahistory.org.curatescape7.reclaim.hosting/files/fullsize/78d56cd2a60c524bfa4c1ecb927811ae.jpg" alt="7th and Wabash Avenue" /><br/><p>7th and Wabash in Terre Haute is known as the Crossroads of America because it is where two historically important roadways, U.S. Highway 41 and U.S. Highway 40, intersect. Highway 40 is the Old National Road, built in the 1800s to provide fast and reliable transportation between the Potomac and Ohio Rivers. Construction of the Old National Road was first proposed by President Thomas Jefferson and funded by the federal government. Today, U.S. 41 is the main route through Terre Haute. </p><p>The alignment of the National Road now follows U.S. 40, extending westward all the way to Utah. In 2002 it became known as the Historic National Road. Our country’s first federally funded interstate highway, National Road/ Hwy 40 was an important path for early settler colonists on their journey west.</p><p>Some might say Chauncey Rose had a sense of premonition when it came to business planning. His idea to build a grand hotel on the far east side of the Terre Haute village proved to be just such an example. The Prairie House, built in 1838, was a popular destination for all who traveled along the Old National Road. Located at 7th and Wabash Avenue, the hotel offered rest and recreation to many guests including members of the Army Corp of Engineers, until 1841.  Because of a funding deficit caused by the Financial Panic of 1837, the National Road’s construction stopped. Overseers of the road’s construction packed up and left Terre Haute. This resulted in the first closing of the Prairie House. For a number of years the hotel was not receiving guests, but was used as a boarding house.</p><p>Construction of the Wabash and Erie Canal reached Terre Haute in 1849 and once again Chauncey Rose saw a prosperous opportunity for his enterprise. The hotel reopened in 1855 as the “Terre Haute House.”  Though it would live to see several changes in ownership, a complete demolition and rebuild in 1928, the Terre Haute House made the city a destination “hot spot” for over one hundred years. </p><p>The downtown district of Terre Haute hasn’t quite come full circle, but through various civic groups and redevelopment efforts, a slow-turning wheel of progress brings new life to this historic passage. Museums, small businesses, and the use of community spaces bring a quality of life and place. </p><p><em><strong><a href="https://discoverindianahistory.org.curatescape7.reclaim.hosting/items/show/611">For more (including 7 images) view the original article</a></strong></em></p>]]></summary>
    <published>2021-07-19T21:48:39+00:00</published>
    <updated>2026-04-17T19:48:36+00:00</updated>
    <link rel="alternate" type="text/html" href="https://discoverindianahistory.org.curatescape7.reclaim.hosting/items/show/611"/>
    <id>https://discoverindianahistory.org.curatescape7.reclaim.hosting/items/show/611</id>
    <author>
      <name>Suzy Quick</name>
    </author>
  </entry>
  <entry>
    <title type="html"><![CDATA[7th Indiana Infantry Regiment, Company F: Original Records at Johnson County Public Library]]></title>
    <summary type="html"><![CDATA[<img src="https://discoverindianahistory.org.curatescape7.reclaim.hosting/files/fullsize/b5ad394b7a93ae2b9887108ea83d6948.jpg" alt="Original Records" /><br/><p>Young men from Johnson County filled six infantry companies in the American Civil War. One of the most well-documented is the 7th Indiana Infantry Regiment, Company F. After the fall of Ft. Sumpter in Charleston, South Carolina on April 13th, 1861, young men flocked to Franklin to volunteer their service for the Union Army. Once one hundred men from the county had signed up, the Franklin Riflemen was formed with officers chosen by election.  Within days they boarded a train headed to Camp Morton in Indianapolis. They took only a few supplies, a makeshift bedroll, and a rifle. Life in the infantry was unlike anything these men had experienced. They weren’t soldiers by training. Most were farmers, shopkeepers, and laborers. They were young—the average age was 25 years old. They received limited military training of drills without weapons and some sentry duty. There was no live ammunition training to prepare them for actual warfare. </p><p>Life in camp as a Company consisted of drills, dress parades, waiting for orders. Soldiers entertained themselves with games of chess, journaling, telling stories, penning letters to home, and engaging in a new game called baseball. Soldiers were paid generally every two months, though pay periods sometimes stretched to six or eight months. The lowest ranked soldier, a Union private, received $13 per month. Pay increased with each promotion. Many used their wages to purchase goods and extra supplies as the Army struggled to provide clothing, blankets, and even ammunition. Some also sent home all or part of their pay using agents or other visitors to camp to carry money home on their behalf. Letters home often included questions regarding whether the money ever arrived. </p><p>With nearly 3 in 4 eligible men enlisting to fight for the Union, daily life for those left behind was often difficult. Women, children and older men were left to shoulder farming burdens and other responsibilities in addition to their regular obligations. Women had to handle the tending of animals, planting and harvesting crops, and managing household finances. They also had to complete their usual chores of sewing, laundering, and cooking for the family. Letters from soldiers often gave advice and instructions for handling farming or other complex tasks.</p><p>Original record books at the Franklin Branch of the Johnson County Public Library give some insights into soldiers of 7th Indiana Infantry Regiment, Company F. These incredibly delicate materials include several leatherbound volumes containing Company Morning Reports, Company Orders, Company Clothing, and Muster Roll and Pay Roll records. These are not reproductions, but actual books carried by company officials and used to document happenings and official reports. For instance, the Company Orders book lists each soldier in the 7th Indiana Infantry Regiment, Company F, their physical description, birthplace, where and when they enrolled and mustered, and a column for military history (though this is mostly blank). You can visit the library to visit these records with assistance from library staff. </p><p><em><strong><a href="https://discoverindianahistory.org.curatescape7.reclaim.hosting/items/show/537">For more (including 3 images) view the original article</a></strong></em></p>]]></summary>
    <published>2021-02-24T01:19:26+00:00</published>
    <updated>2026-04-17T19:48:36+00:00</updated>
    <link rel="alternate" type="text/html" href="https://discoverindianahistory.org.curatescape7.reclaim.hosting/items/show/537"/>
    <id>https://discoverindianahistory.org.curatescape7.reclaim.hosting/items/show/537</id>
    <author>
      <name>Linda S. Kilbert</name>
    </author>
  </entry>
  <entry>
    <title type="html"><![CDATA[A Building in a Building: Oscar C McCulloch School No. 5]]></title>
    <summary type="html"><![CDATA[<img src="https://discoverindianahistory.org.curatescape7.reclaim.hosting/files/fullsize/a10789fbda381ba9d8b81e9ca440c3ef.jpg" alt="Oscar McCulloch School No. 5, 1925 " /><br/><p>The Oscar C. McCulloch School No. 5 was once located at the intersection of Washington and Blackford Streets on what is now the grounds of the White River State Park. Named for the Christian social activist, Oscar Carlton McCulloch, the school was built to serve disadvantaged children and to better their neighborhoods.</p><p>Construction on the Oscar McCulloch School lasted from 1920-22.  The school had an average enrollment of a few hundred children, mostly from the Haughville and White River neighborhoods. These neighborhoods were the most ethnically diverse in Indianapolis, made up of Slovenian, Romanian, Greek, Lithuanian, Bulgarian, Hungarian, Roma, Chinese and Black families. To promote community and ease financial strain, the school provided free social services for students and their families including day care, dental, and mental health clinics. For immigrants, there were also classes on American citizenship, government, and English language. </p><p>After 1950, the fluctuating automobile industry in Haughville encouraged many families to move away. In 1968, after years of decreasing enrollment, School No. 5 was converted to a school for children with mental and emotional difficulties.  In 1978, those children were moved to mainstream classrooms and the Oscar McCulloch School finally closed.  </p><p>In 1980, the land on which the school stood was purchased by the White River State park Commission as the site of the new Indiana State Museum.  By 1981, plans were set to demolish the school. In 1985 the school was destroyed, leaving only the front facade.</p><p>Public outcry was immediate. Former students, one-time residents, and all who knew what the school meant for Indianapolis demanded justice and reparations. The historical preservation groups of Indiana brought suit against the Parks Commission and insisted the school be remembered and memorialized.</p><p>After years of litigation, the Indiana State Museum agreed to rebuild the façade of the Oscar C McCulloch School inside of its own walls. Using school emblems, the terracotta tiles, and what was left of other building materials to rebuild the front wall, School 5 is now used during school tours to teach about educational history in Indianapolis and every visitor is graced by the school's overwhelming presence in the main hall of the museum. As intended, the facade creates conversation about education, preservation, and Indiana’s history.</p><p>For more on this location, check out our Indiana State Museum page.</p><p><em><strong><a href="https://discoverindianahistory.org.curatescape7.reclaim.hosting/items/show/11">For more view the original article</a></strong></em></p>]]></summary>
    <published>2013-11-06T03:47:24+00:00</published>
    <updated>2026-04-17T19:48:35+00:00</updated>
    <link rel="alternate" type="text/html" href="https://discoverindianahistory.org.curatescape7.reclaim.hosting/items/show/11"/>
    <id>https://discoverindianahistory.org.curatescape7.reclaim.hosting/items/show/11</id>
    <author>
      <name>Kelsey Bawel</name>
    </author>
  </entry>
  <entry>
    <title type="html"><![CDATA[A Model for &quot;Main Street&quot;]]></title>
    <summary type="html"><![CDATA[<img src="https://discoverindianahistory.org.curatescape7.reclaim.hosting/files/fullsize/3533a0f9dea01d63540014f4093276d9.jpg" alt="Main Street Today" /><br/><p>If a town’s Main Street is often the heart of the community, then Madison has one of the biggest hearts in the United States. Its Main Street stretches two miles and spans 90 feet. The core of Madison’s National Historic Landmark District, urban visionaries describe Main Street as one of the most iconic and magnificent historic districts in the United States. Michael Lykoudis, former Dean of the School of Architecture at Notre Dame, observed that it has “an integrity and charm found in very few places any more in North America.” A wide variety of businesses, boutiques and restaurants are housed in historic structures so well-preserved and restored that they are architectural showpieces. </p><p>Fifty years ago, the future of Madison’s Main Street did not look so bright. In the 1970s, small downtowns across the country were in trouble. The “big box” retailers had begun to dominate the retail environment. Changing work patterns meant that people were shopping primarily in the evenings and on weekends, when downtowns were largely closed. And the interstate highway system made it easy for people to travel to nearby malls and larger cities, which were glamorous and had more to offer. Downtown buildings and infrastructure were showing their age, businesses were at the mall or closing, and most downtowns looked, well, shabby and empty.</p><p>The Midwest Office of the National Trust for Historic Preservation in Chicago took notice and began a pilot project to study these disturbing trends. Three towns were selected as “demonstration communities,” and Madison was fortunate to be one of them. </p><p>Out of a multi-year study, from 1977 through 1979, came a new downtown revitalization methodology that relied on a comprehensive approach for economic revitalization and a nationwide movement called the Main Street program. Forty years later, the national Main Street America program has helped over 2,000 communities to secure billions of dollars in grassroots investment to create hundreds of thousands of jobs and businesses and rehabilitate nearly 300,000 buildings in small and medium-sized cities in the United States. Madison serves as one example of how communities can preserve their downtowns. Tom Moriarty, a leading international economic development authority and Madison’s Main Street pilot project director, emphasized, “Everything I learned about retailers and community revitalization I learned in Madison”. </p><p>Today, <a href="https://www.madisonmainstreet.com/">the local nonprofit Main Street organization</a> is still going strong. Many individuals, organizations, and government entities work in collaboration to support the locally-owned shops and restaurants that line the streets of Madison’s historic commercial district. The downtown enjoys a robust visitor market as well as support from local residents, and more than 200 businesses are flourishing in downtown Madison—a great place to visit, work, live, shop, dine, and play! </p><p>To see if there’s a Main Street program near you, visit the <a href="https://www.mainstreet.org/mainstreetamerica/theprograms">Main Street America website</a>. The Smithsonian brings traveling exhibits to main streets across the country, which you can learn more about <a href="https://museumonmainstreet.org/">here</a>.</p><p><em><strong><a href="https://discoverindianahistory.org.curatescape7.reclaim.hosting/items/show/577">For more (including 11 images) view the original article</a></strong></em></p>]]></summary>
    <published>2021-04-28T03:30:59+00:00</published>
    <updated>2026-04-17T19:48:36+00:00</updated>
    <link rel="alternate" type="text/html" href="https://discoverindianahistory.org.curatescape7.reclaim.hosting/items/show/577"/>
    <id>https://discoverindianahistory.org.curatescape7.reclaim.hosting/items/show/577</id>
    <author>
      <name>Historic Madison, Inc.</name>
    </author>
  </entry>
  <entry>
    <title type="html"><![CDATA[A Murdered Mother: The death of Mary Catherine Kamer]]></title>
    <summary type="html"><![CDATA[<img src="https://discoverindianahistory.org.curatescape7.reclaim.hosting/files/fullsize/a2229b8759f757ac9fef65adaefde082.jpg" alt="Murder Location" /><br/><p>In May of 1927, at the height of the Prohibition Era, twenty-six year-old Mary Catherine Kamer wed thirty-eight year-old Joseph O’Neill in Jeffersonville. O’Neill had immigrated to Jeffersonville from Ireland where he became the business partner of August Kamer, Mary’s father. Less than a year later on April 19, 1928, Jeffersonville’s <em>Evening News</em> reported that O’Neill and August Kamer faced federal charges for liquor law violations when they were caught operating a still in Floyd County, Indiana. O’Neill pled guilty and served six months. Mary must have been pregnant with her first child at that time. The 1930 US Census shows the couple living with Mary’s parents and two small children: Patrick, age three, and Charles, age one. More children arrived later, compounding the problems of the troubled family. </p><p>This stop is located on the site where, on Christmas Eve in 1936, Joseph O’Neill shot his wife Mary Catherine in the head at the O’Neill Tavern at the corner of Court and Pearl Streets in Jeffersonville, according to Mary Catherine’s death certificate. Just a few weeks later, Jeffersonville residents fled before the rising waters of the Great Flood of 1937. Court proceedings halted, and many records washed away. </p><p>When the papers again had time to report on the O’Neills in the fall of 1937, their children’s lives had already been deeply disrupted for the better part of a year, perhaps living with relatives while the courts deliberated their fates. With their mother dead and their father sentenced to prison for murder, the O’Neill children were left to the mercy of the courts. </p><p>As the children of Catholic parents, they were deemed suitable candidates for St. Vincent’s Orphanage in Vincennes, Indiana (personal communication from Duffy O’Neill, descendant of Patrick). The O’Neill children of Jeffersonville, Clark County, listed on the 1940 US Census as living in St. Vincent’s Orphanage include Patrick, age twelve; age Jo Anne, age nine; and John Francis, age seven. Charles and Mary Catherine may have lived with a Knox County Catholic family at that time.</p><p><em><strong><a href="https://discoverindianahistory.org.curatescape7.reclaim.hosting/items/show/510">For more (including 6 images) view the original article</a></strong></em></p>]]></summary>
    <published>2020-12-05T23:44:55+00:00</published>
    <updated>2026-04-17T19:48:36+00:00</updated>
    <link rel="alternate" type="text/html" href="https://discoverindianahistory.org.curatescape7.reclaim.hosting/items/show/510"/>
    <id>https://discoverindianahistory.org.curatescape7.reclaim.hosting/items/show/510</id>
    <author>
      <name>Jeffersonville Township Public Library</name>
    </author>
  </entry>
  <entry>
    <title type="html"><![CDATA[Abner T. Ellis House]]></title>
    <summary type="html"><![CDATA[<img src="https://discoverindianahistory.org.curatescape7.reclaim.hosting/files/fullsize/1fbdbe8614274768189b3394fd19bd7a.jpg" alt="Home of the Pastime Club" /><br/><p>The Greek Revival House was constructed for Abner T. Ellis in or around 1838. He lived in the home until his death in 1864. Over the years Ellis wore many hats. He had been a probate judge, a borough president, state senator, and an early proponent of the Grand Rapids Locks and Dam on the Wabash River. He was later the first president of the Ohio and Mississippi Railroad. Judge Ellis was a very busy man who experienced both great joy and deep grief within his lifetime. He had many professional triumphs but also had to deal with the tragedy of losing a young son.
According to their grave marker, Ellis and his wife Cora A. E. Greenhow had four sons born between 1841 and 1846. All four of their sons passed while very young and are buried with the Ellises. One of them slipped and fell into the Wabash River and drowned while he was walking across the dam with his father. Despite desperate attempts to save his son, his lifeless body was pulled from the river a day later. The boy was only seven or eight years old at the time. Cora Greenhow Ellis died in 1856 at the age of 48. Abner Ellis died in 1864 at the age of 61. Their daughter, Lucy, lived well into old age and came back to Vincennes from time to time to visit and reminisce with old friends.
The Ellis House has had its share of change and excitement through the years. This is yet another house in Vincennes that Abraham Lincoln is known to have visited. While visiting the Ellis family in 1844, Lincoln asked Ellis’ daughter Lucy to play a song for him. Lucy told this story with delight for the remainder of her life. </p><p>The home was purchased by the very elite “Pastime Club” in 1906 and utilized by them for some time.
Anna C. O'Flynn, a noted educator and historian, was the first woman to speak on a telephone in Vincennes. The call was made in this home in 1878. She spoke with a person in New York to the delight of all those near her at the time of the call. A period newspaper article stated that the other women in the room were frightened to use the device.
On July 18, 1913, the community was shocked to learn that Oscar “Goog” Morris, in a fit of jealous rage, had entered the rear of the home and shot and killed his wife Elizabeth “Dot” Gordon Morris and then himself. She worked at the club and was sweeping the floor at the time of her very sad and untimely death. The newspapers at the time reported that their marriage had not been a happy one and that she had recently moved out and had been living at her parents’ house at the time of her death.
The house was purchased and utilized by the Harmony Society in 1926. This group, originally named “Harmony Verein,” started out as a Private German social club. The club’s name was changed in 1918 to the “Harmony Society,” because of anti-German sentiment during World War I (1914-1918). The Society, which is now the oldest private social club in the state, still owns and occupies the house to this day. They have many monthly activities and rent the party room as well. For many years there has been a 1000-person limit on club memberships. There is currently a waiting list to become a member. Interested parties may call or visit the club to inquire about membership.
If you are intrigued by the unexplained, rumor has it that some ghostly encounters have occurred within the structure throughout the years as well!</p><p><em><strong><a href="https://discoverindianahistory.org.curatescape7.reclaim.hosting/items/show/487">For more (including 6 images) view the original article</a></strong></em></p>]]></summary>
    <published>2020-07-06T20:50:31+00:00</published>
    <updated>2026-04-17T19:48:36+00:00</updated>
    <link rel="alternate" type="text/html" href="https://discoverindianahistory.org.curatescape7.reclaim.hosting/items/show/487"/>
    <id>https://discoverindianahistory.org.curatescape7.reclaim.hosting/items/show/487</id>
    <author>
      <name>Knox County Public Library</name>
    </author>
  </entry>
  <entry>
    <title type="html"><![CDATA[Administration Building]]></title>
    <summary type="html"><![CDATA[<img src="https://discoverindianahistory.org.curatescape7.reclaim.hosting/files/fullsize/5eff98ac806f75c04eca4454df1d65a8.jpg" alt="Administration Building" /><br/><p>The colonnade across the front of this house-like building spells out its “official administration” function. The style here is Colonial Revival, an adaptation of 17th and 18th century, eastern U.S. homes. This style was popular for residences in the 1920s and 30s. J. Edwin Kopf and Deery were the architects for a 1927 remodeling of this building – it is possible that one of the original 1890s fair buildings survives under the 1920s brick. The Fair Commission recently rehabbed the building, including restoration of several of the original entryways, and restoration of the flagpoles along the roofline balustrade.</p><p><em><strong><a href="https://discoverindianahistory.org.curatescape7.reclaim.hosting/items/show/277">For more view the original article</a></strong></em></p>]]></summary>
    <published>2018-01-31T18:45:05+00:00</published>
    <updated>2026-04-17T19:48:36+00:00</updated>
    <link rel="alternate" type="text/html" href="https://discoverindianahistory.org.curatescape7.reclaim.hosting/items/show/277"/>
    <id>https://discoverindianahistory.org.curatescape7.reclaim.hosting/items/show/277</id>
    <author>
      <name>Indiana Division of Historic Preservation and Archaeology</name>
    </author>
  </entry>
  <entry>
    <title type="html"><![CDATA[African American Churches in Jeffersonville, Indiana: Segregated Congregations Become Centers of Community]]></title>
    <summary type="html"><![CDATA[<img src="https://discoverindianahistory.org.curatescape7.reclaim.hosting/files/fullsize/a0aa68d5acfe0dd8ffa42a544bee98d6.jpg" alt="Bethel AME" /><br/><p>Before you, stands one of Clark County’s historic African American churches, Bethel African Methodist Episcopal. In the 19th Century, numerous African American churches were established to serve the spiritual needs of people fleeing the South in search of greater freedoms and economic security. Prior to the United States Civil War, African Americans had little influence in most denominations, but often attended the same churches as their White neighbors. After the Civil War, more denominations practiced segregation nationwide, with Black churches led by Black ministers. According to Carl E. Kramer's work <em>This Place We Call Home: A History of Clark County, Indiana</em>, local White churches refused African American potential members who arrived in Jeffersonville after the Civil War. </p><p>Kramer notes that, in response, many churches emerged to meet the spiritual needs of African Americans migrating to Clark County. Some churches met in temporary locations before they completed permanent houses of worship. </p><p>Bethel African Methodist Episcopal Church moved into a permanent building near Wall Street in Jeffersonville some time around 1880. Only shortly after the building's construction, the Ohio River Flood of 1883 inundated Jeffersonville, including the location of the church. Jeffersonville found itself under water again during the Great Flood of 1937. Repeated flooding destroyed many of Jeffersonville’s historical records, including the records of many African American churches. According to the church website, the original members of the church met in a log cabin, and early church meetings were conducted by a circuit rider. Like Bethel, most other Jeffersonville churches experienced record loss during the major Ohio River floods. </p><p>Another African Methodist Episcopal church emerged after the Civil War, Wesley Chapel. Wesley Chapel congregants worshipped in a building near Claysburg, Kramer reports. </p><p>Kramer notes that Reverend Phillip Simcoe and other congregants organized the First Colored Baptist Church of Jeffersonville in 1861, well before the end of the Civil War. Jeffersonville featured three African American Baptist churches at the dawn of the 20th Century: Illinois Avenue (also called Second Baptist), Indiana Avenue, and Rose Hill, according to Kramer. In 1913, the three combined to form First Trinity Missionary Baptist Church, with an early membership of 400. Although it moved from Illinois Avenue to Spring Street, First Trinity Missionary Baptist church exists in Jeffersonville to this day.</p><p><em><strong><a href="https://discoverindianahistory.org.curatescape7.reclaim.hosting/items/show/564">For more (including 6 images) view the original article</a></strong></em></p>]]></summary>
    <published>2021-03-20T03:06:04+00:00</published>
    <updated>2026-04-17T19:48:36+00:00</updated>
    <link rel="alternate" type="text/html" href="https://discoverindianahistory.org.curatescape7.reclaim.hosting/items/show/564"/>
    <id>https://discoverindianahistory.org.curatescape7.reclaim.hosting/items/show/564</id>
    <author>
      <name>Diane Stepro</name>
    </author>
  </entry>
  <entry>
    <title type="html"><![CDATA[Agriculture and Horticulture Building]]></title>
    <summary type="html"><![CDATA[<img src="https://discoverindianahistory.org.curatescape7.reclaim.hosting/files/fullsize/1bfef43ba7d9c7153f60231642ab6af0.jpg" alt="Agriculture and Horticulture Building" /><br/><p>Prizes for the best examples of farm or garden produce were a long tradition at the Indiana State Fair when the Fair Board decided to replace the old Agriculture Building with this one. </p><p>Architects Rubush and Hunter won the contract to design the building. A leading firm in town, Rubush and Hunter had designed Indianapolis City Hall (the former State Museum, now Interim Central Library) as well as many other public buildings and large homes (including the State Deaf School, behind the Fair Grounds). </p><p>The classical style of this building has a different twist, its tiled roof and stuccoed walls imitated Italian style buildings, or, generically, architecture of the Mediterranean area. The later buildings of the 1920s, the Poultry Building, the Cattle Barn and the Swine Barn were similar to this building, but less exotic looking. Despite the traditional front, the steel frame of the building allows for many large industrial style windows for light and ventilation.</p><p><em><strong><a href="https://discoverindianahistory.org.curatescape7.reclaim.hosting/items/show/278">For more (including 3 images) view the original article</a></strong></em></p>]]></summary>
    <published>2018-01-31T18:51:12+00:00</published>
    <updated>2026-04-17T19:48:36+00:00</updated>
    <link rel="alternate" type="text/html" href="https://discoverindianahistory.org.curatescape7.reclaim.hosting/items/show/278"/>
    <id>https://discoverindianahistory.org.curatescape7.reclaim.hosting/items/show/278</id>
    <author>
      <name>Indiana Division of Historic Preservation and Archaeology</name>
    </author>
  </entry>
  <entry>
    <title type="html"><![CDATA[Albion Fellows Bacon]]></title>
    <summary type="html"><![CDATA[<img src="https://discoverindianahistory.org.curatescape7.reclaim.hosting/files/fullsize/e78cf535b28ee7311b4124bb13f79298.jpg" alt="Albion Fellows Bacon Photograph" /><br/><p>Albion Fellows Bacon was born on April 8, 1865, in Evansville, Indiana. Throughout her life she championed many causes, famously fighting to improve housing conditions. She organized numerous activist groups, building herself a legacy that stands to this day. In 1888, Albion married Hilary Bacon, a banker from Evansville and had four children with him. Not long after the birth of her fourth child she became involved with local charities. She discovered through her volunteering the squalid conditions of Evansville’s riverfront slums. Residences were neglected by landlords, poorly constructed and maintained, and often lacked basic necessities. Despite these horrific conditions, Evansville residents who called these slums home could not afford to live anywhere else. She petitioned against low public housing standards but met with little success on the local front. Along with her housing advocacy she organized other activist groups, such as the Flower Mission (for poor working women), the Men’s Circle of Friendly Visitors (a group of men involved in the church and civic work), an Anti-Tuberculosis League (to prevent the spread of Tuberculosis), and the Monday Night Club (citizens dedicated to charitable works within the community). Another of her accomplishments was drafting an Indiana state law that would improve substandard housing. Though it passed in 1909, amendments limited the bill’s effectiveness. Despite this, Albion Fellows Bacon’s continued determination led her to organize the Indiana Housing Association in 1911. In 1917 she helped pass legislation that created state inspectors whose job was to condemn unsafe housing that was “unfit for human habitation”. This bill, along with an earlier 1913 law regulating multi-family home construction, went a long way to protecting the state’s poorer citizens who often lived in such buildings. After the passage of the 1917 bill, Albion Fellows Bacon continued to serve her community for the rest of her life. She spent time serving on the committee of the Indiana Child Welfare Association and as president of the Indiana Conference of Charities and Corrections, as well as pushing for child labor laws until her death on December 10, 1933. Albion Fellows Bacon’s legacy continues to live on. In the 1970s, a group of concerned citizens from Evansville began a coalition against domestic violence in their community. Inspired by Albion Fellows Bacon, they named their non-profit organization after her, the Albion Fellows Bacon Center. Today, this organization continues to serve victims of domestic violence.</p><p><em><strong><a href="https://discoverindianahistory.org.curatescape7.reclaim.hosting/items/show/364">For more (including 5 images) view the original article</a></strong></em></p>]]></summary>
    <published>2018-03-01T18:48:50+00:00</published>
    <updated>2026-04-17T19:48:36+00:00</updated>
    <link rel="alternate" type="text/html" href="https://discoverindianahistory.org.curatescape7.reclaim.hosting/items/show/364"/>
    <id>https://discoverindianahistory.org.curatescape7.reclaim.hosting/items/show/364</id>
    <author>
      <name>Alex Haehner&amp;#32;&amp;amp;&amp;#32;Abigail Bragg</name>
    </author>
  </entry>
  <entry>
    <title type="html"><![CDATA[Alexander Taylor Rankin House]]></title>
    <summary type="html"><![CDATA[<img src="https://discoverindianahistory.org.curatescape7.reclaim.hosting/files/fullsize/16b2dd31c6b2ac6e3d88e6d03f718ee7.jpg" alt="Alexander Taylor Rankin House" /><br/><p>This is the home of Alexander Rankin, a known abolitionist, who built the house in 1841. He lived in the house for two years while he was the pastor of the First Presbyterian Church. His brother was John Rankin, the most well-known conductor along the Underground Railroad in Ripley, Ohio. </p><p><em><strong><a href="https://discoverindianahistory.org.curatescape7.reclaim.hosting/items/show/343">For more view the original article</a></strong></em></p>]]></summary>
    <published>2018-02-12T20:32:37+00:00</published>
    <updated>2026-04-17T19:48:36+00:00</updated>
    <link rel="alternate" type="text/html" href="https://discoverindianahistory.org.curatescape7.reclaim.hosting/items/show/343"/>
    <id>https://discoverindianahistory.org.curatescape7.reclaim.hosting/items/show/343</id>
    <author>
      <name>Indiana Division of Historic Preservation and Archaeology</name>
    </author>
  </entry>
  <entry>
    <title type="html"><![CDATA[Alhambra Theatorium]]></title>
    <summary type="html"><![CDATA[<img src="https://discoverindianahistory.org.curatescape7.reclaim.hosting/files/fullsize/103e62efee705c0091464cd74e75f70e.jpg" alt="Alhambra Theatorium" /><br/><p>The Alhambra, designed by Frank J. Schlotter, opened in 1913. The 350 seat theater was built within a local neighborhood rather than a commercial area. It only took 120 days to construct the Alhambra with a final cost of $18,000. Schlotter utilized Moorish elements to embellish the theater. </p><p>It served as a movie theater in 1956 and then was used sporadically over the years. In 1994, a major exterior restoration began courtesy of a DHPA grant. The intention was to convert it into a community playhouse. However, a variety of events occurred resulting in a 2003 Sheriff’s Sale. The group of local citizens formed Alhambra Theatre Inc and purchased the theater. The organization has placed a protective covenant on the theater and future plans include completing the interior restoration and create a multi-use facility in the neighborhood.</p><p><em><strong><a href="https://discoverindianahistory.org.curatescape7.reclaim.hosting/items/show/377">For more view the original article</a></strong></em></p>]]></summary>
    <published>2018-03-06T16:02:55+00:00</published>
    <updated>2026-04-17T19:48:35+00:00</updated>
    <link rel="alternate" type="text/html" href="https://discoverindianahistory.org.curatescape7.reclaim.hosting/items/show/377"/>
    <id>https://discoverindianahistory.org.curatescape7.reclaim.hosting/items/show/377</id>
    <author>
      <name>Indiana Division of Historic Preservation and Archaeology</name>
    </author>
  </entry>
  <entry>
    <title type="html"><![CDATA[Allen Chapel AME (Terre Haute)]]></title>
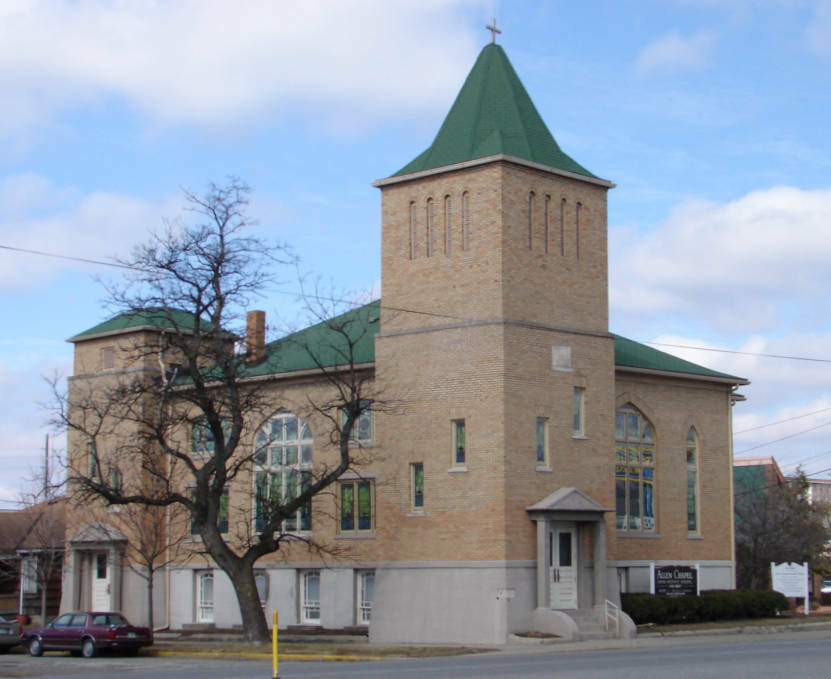
    <summary type="html"><![CDATA[<p><strong><em>Vigo County is a well-known site of early African American settlement, having close to 100 residents in 1820. ‘Lost Creek’ is identified as one of Terre Haute’s oldest Black settlements. A common identifier of Black settlement in Vigo County is the establishment of an AME church in Terre Haute. Allen Chapel African Methodist Episcopal (AME) serves as a bulwark of Terre Haute’s history, a reminder of the support which churches gave to early Black communities. Allen Chapel fits into the larger AME community of South-Western Indiana.</em></strong></p><img src="https://discoverindianahistory.org.curatescape7.reclaim.hosting/files/fullsize/4ed40527222c54ddd4c8d69339a4b217.jpg" alt="Allen Chapel" /><br/><p>Terre Haute’s Allen Chapel of the AME Church has stood at Third and Crawford Streets since 1870. However, the Terre Haute Congregation goes back to 1837, being housed in a small white church. Founding congregants enlisted the help of Rev. William Paul Quinn to assist their congregation. Allen Chapel AME served as a stop on the Underground Railroad, placed near the Wabash River route. The Terre Haute congregation is recorded as having around 74 members between 1841 and ’45.</p><p>Hiram Rhoads Revels, the pioneer of Allen Chapel’s educational mission, went on to serve as the first Black U.S. senator and, later, the first president of Alcorn State University. Similarly, James Hinton, the first Black man to serve in the Indiana General Assembly, attended Allen Chapel School. Allen Chapel set out to design a new church in 1868, enlisting Frederick Douglass to raise money for the construction. When the church was dedicated in 1870, they were presented with the bell used in the first Vigo County Courthouse. Allen Chapel trustee Zachariah M. Anderson became Terre Haute’s first Black public school teacher.  Even Jackie Robinson spoke to the congregation about his experience as a Major League Baseball player.</p><p>In 1913, a lightning strike engulfed the upper levels of Allen Chapel in flames. The unique tracker action pipe organ was saved, as well as some pews, but much of the original building was destroyed. The reconstructed Allen Church is yellow brick and stone, featuring a corner bell tower. Its prominent green roof curves into points and slopes, topping off the corner tower with a cross.</p><p>Urban redevelopments in the 1960s cut into Allen Chapel’s congregation and the building fell into minor disrepair. At a certain point demolition of the historic site became likely. Because of this threat, ‘Friends of Historic Allen Chapel AME’ formed to raise the necessary funds to preserve the building. Terre Haute’s congregation still operates to this day. Allen Chapel has been on the National Register of Historic Places since 1975.</p><p><em><strong><a href="https://discoverindianahistory.org.curatescape7.reclaim.hosting/items/show/622">For more view the original article</a></strong></em></p>]]></summary>
    <published>2023-06-21T13:43:54+00:00</published>
    <updated>2026-04-17T19:48:36+00:00</updated>
    <link rel="alternate" type="text/html" href="https://discoverindianahistory.org.curatescape7.reclaim.hosting/items/show/622"/>
    <id>https://discoverindianahistory.org.curatescape7.reclaim.hosting/items/show/622</id>
    <author>
      <name>Preston Reynolds</name>
    </author>
  </entry>
  <entry>
    <title type="html"><![CDATA[Allen County Courthouse]]></title>
    <summary type="html"><![CDATA[<img src="https://discoverindianahistory.org.curatescape7.reclaim.hosting/files/fullsize/52b69d022583b2b606b6caa13bda0206.jpg" alt="Allen County Courthouse" /><br/><p>The Allen County Courthouse is among the most ornate and intact county courthouses in the Midwest, completed in 1902 to the plans of architect Brentwood Tolan, a Fort Wayne architect. An outstanding example of the Beaux Arts style, the building is awash in ornamentation. There are mosaic tiles, layers of multi-colored and gilded plaster moldings, stenciled coffered ceilings, historical and allegorical murals, sculpted relief, and stained glass. Experts from around the country have commented on what an outstanding courthouse this is. The senior curator of the Smithsonian Institution National Museum of Art called it “one of the finest Beaux Arts-style public buildings in the nation.” A multi-million dollar restoration was completed in 2002. In 2003, the building was designated a National Historic Landmark, the only county courthouse in Indiana to earn this honor. </p><p><em><strong><a href="https://discoverindianahistory.org.curatescape7.reclaim.hosting/items/show/245">For more (including 2 images) view the original article</a></strong></em></p>]]></summary>
    <published>2018-01-23T18:03:16+00:00</published>
    <updated>2026-04-17T19:48:36+00:00</updated>
    <link rel="alternate" type="text/html" href="https://discoverindianahistory.org.curatescape7.reclaim.hosting/items/show/245"/>
    <id>https://discoverindianahistory.org.curatescape7.reclaim.hosting/items/show/245</id>
    <author>
      <name>Indiana Division of Historic Preservation and Archaeology</name>
    </author>
  </entry>
  <entry>
    <title type="html"><![CDATA[Andrew and Mary Israel and the Israel House]]></title>
    <summary type="html"><![CDATA[<img src="https://discoverindianahistory.org.curatescape7.reclaim.hosting/files/fullsize/0584a137ccd0ba9ac86c2c34fcb760c1.jpg" alt="Israel House" /><br/><p>In the early 1830s, Andrew and Mary Israel arrived in New Albany, Indiana, from Ohio. Andrew, a native of Kentucky, earned his living as a cobbler. Mary, originally from Virginia, helped her husband finish shoes. Most of her time, however, went into managing a boarding house and hotel on Main Street. </p><p>During the 1840s and 1850s, steamboat captains, pilots, and engineers routinely stayed at the Israel House. Its popularity and refined accommodations led it to be called “the most aristocratic boarding house in the city.” Following Andrew Israel’s death on November 4, 1855, Mary continued to operate the Israel House. </p><p>Andrew and Mary willingly lent assistance to neighbors, White and Black. Although the historical record contains no direct statements concerning the Israels’ views on race, evidence indicates they favored greater tolerance. In October 1851, for example, Andrew testified in the Floyd County Court on behalf of a free Black woman, Sarah Ann Lucas. In August, Indiana voters had overwhelmingly approved the Exclusion Act, a law stating, "No negro or mulatto shall come into, or settle in the State, after the adoption of this Constitution"<span class="BxUVEf ILfuVd"><span class="hgKElc">.</span></span> The law subsequently became Article Thirteen of the Indiana Constitution of 1851. Free Black Americans who had previously settled in Indiana had to obtain “Proof of Freedom” documents showing their status as legal residents. Andrew Israel’s testimony helped Lucas secure her documents. A short while later, Louisville police arrested Lucas for assisting a Black freedom seeker cross the Ohio River into Indiana. </p><p>When violence broke out on July 22, 1862, Mary acted valiantly, at great risk to herself, to protect Black Americans. As tensions escalated during the early stages of the Civil War, some saw Black Americans as the cause of the struggle underway. On July 21, 1862, a fight between two Black men and two White men left one of the White men dead and the other injured. The following day, White men and boys marched through New Albany, beating Black residents, starting fires, and destroying property. The incident is today recalled as the Race Riot of 1862. </p><p>During the riot, a Black man who lived at the Israel house was attacked by a group of White men. He escaped and sought refuge at the Israel House, where Mary Israel drew him inside and boarded up all the doors, making it impossible for the pursuers to enter. Andrew and Mary Israel risked both their lives and their reputations to help Black Americans. An Indiana historical marker at the site of the former Israel House recalls the racial unrest of 1862 but says little about the Israels’ bravery and activism. </p><p>The Israel House remained in business for more than forty years, although it moved several times and also changed ownership. From the mid-1840s into the 1870s, the Israel House stood at 228 Main Street. Mary Israel either died or left New Albany by 1873. By the mid-1880s, J. B. Kelley reopened the Israel House at 40 and 42 West Main Street. In 1886 Frank Losson, a baker, bought the Israel House, turned it into his place of business, and created a residence upstairs. A recent restoration returned the building to its late nineteenth-century appearance. </p><p>To learn more about Israels and the racial tensions of the Civil War era, visit the Carnegie Center for Art and History at 201 East Spring Street.  The award-winning exhibit, "Ordinary People, Extraordinary Courage: Men and Women of the Underground Railroad," is available for viewing Tuesday-Saturday from 10:00 a.m. to 5:30 p.m.</p><p><em><strong><a href="https://discoverindianahistory.org.curatescape7.reclaim.hosting/items/show/144">For more (including 5 images) view the original article</a></strong></em></p>]]></summary>
    <published>2016-03-25T11:28:53+00:00</published>
    <updated>2026-04-17T19:48:35+00:00</updated>
    <link rel="alternate" type="text/html" href="https://discoverindianahistory.org.curatescape7.reclaim.hosting/items/show/144"/>
    <id>https://discoverindianahistory.org.curatescape7.reclaim.hosting/items/show/144</id>
    <author>
      <name>Alex Covington, Jacob Burress, Trish Nohalty,&amp;#32;&amp;amp;&amp;#32;Tommy Skaggs</name>
    </author>
  </entry>
  <entry>
    <title type="html"><![CDATA[Angel Mounds State Historic Site]]></title>
    <summary type="html"><![CDATA[<img src="https://discoverindianahistory.org.curatescape7.reclaim.hosting/files/fullsize/8fc2784866193047be237ccd18789b00.jpg" alt="Angel Mounds State Historic Site" /><br/><p>Five to seven hundred years ago, the area we now call Angel Mounds State Historic Site was a thriving Mississippian Indian town. Built between A.D. 1100 and 1300, the town was occupied by one thousand to three thousand inhabitants until its abandonment around 1450. Throughout that time, it was the largest settlement in Indiana. It served as the center of trade, government and religion for smaller satellite communities within a 70-mile radius. </p><p>Mississippian culture originated in the southeastern United States between A.D. 700 and 800, and in some places survived as late as 1700. The culture was extremely innovative. It was the first to extensively exploit agriculture and build permanent communities with thousands of residents. This economic and social system was made possible by the widespread cultivation of corn, a crop nutritious enough to be a dietary staple and capable of being harvested and stored in large quantities. The large town at Angel Mounds lends its name to the Angel phase, the period of Mississippian culture found near the confluence of the Wabash and Ohio Rivers from the late 11th through the early 15th century.</p><p>After more than 200 years of constant occupation, the town at Angel Mounds was abandoned, and by 1450, the site was empty. There is no evidence to show why the inhabitants left. Over a long period of occupation, the local supply of wood for building and fire would have been severely depleted. Intense agriculture may have overworked the soil. Game may have been scarce from over-hunting. Although there is no indication of attack from outside, there may have been political upheavals from within. Some combination of these factors, or perhaps all, may have played a role in the town’s desertion.</p><p>The Mississippian people did not disappear entirely from Indiana; however, their lifestyle changed. The center of population shifted 30 miles to the west of Angel Mounds where dispersed farmsteads and villages continued to exist along the Ohio River through the early 1600s. These later Mississippians were also gone before the arrival of Europeans in Indiana.</p><p>The 600+ acres that comprise Angel Mounds State Historic Site were purchased in 1938 by the Indiana Historical Society with financial assistance from Eli Lilly. In 1947, the Indiana Historical Society transferred ownership to the State of Indiana. It is now managed and interpreted by Indiana State Museum and Historic Sites. This site is a National Historic Landmark.</p><p><em><strong><a href="https://discoverindianahistory.org.curatescape7.reclaim.hosting/items/show/272">For more (including 3 images) view the original article</a></strong></em></p>]]></summary>
    <published>2018-01-31T15:11:18+00:00</published>
    <updated>2026-04-17T19:48:36+00:00</updated>
    <link rel="alternate" type="text/html" href="https://discoverindianahistory.org.curatescape7.reclaim.hosting/items/show/272"/>
    <id>https://discoverindianahistory.org.curatescape7.reclaim.hosting/items/show/272</id>
    <author>
      <name>Indiana Division of Historic Preservation and Archaeology</name>
    </author>
  </entry>
  <entry>
    <title type="html"><![CDATA[Anita Bryant: The Catalyst]]></title>
    <summary type="html"><![CDATA[<img src="https://discoverindianahistory.org.curatescape7.reclaim.hosting/files/fullsize/3e33b65dfe3b1dc0a9f84b97a19f0005.jpg" alt="Anita Bryant, Billboard Magazine, 1971." /><br/><p>The Christian Right</p><p>In the late 1970s, conservative political voices began to push against what they saw as an unraveling of America’s moral fiber, arising from liberal political gains in the 1960s. Eventually, this conservative push grew into the Moral Majority movement of the 1980s as the Christian Right increased in size and visibility. This movement argued that a literal translation of the Bible forbid gay sex and relationships. They also viewed gays and lesbians as a damaging influence on society and as a threat to children.  One spokesperson of the movement was Anita Bryant.</p><p>“Rally for Decency”</p><p>Anita Bryant campaigned against LGBT+ rights in Florida in an effort to repeal extensions of non-discrimination laws in Dade County, Florida. Bryant was a well-known singer and beauty- pageant winner. Because of her anti-LGBT+ campaigning, Bryant became a national figure and public speaker for the Christian Right. She spoke at rallies to oppose LGBT+ supportive legislation across the nation. In 1977, Bryant wrote “Dear friend: I don’t hate the homosexuals! But as a mother, I must protect my children from their evil influence.”  On October 7, 1977, Bryant came to the Indiana State Fairgrounds Coliseum in Indianapolis for the “Right to Decency” rally in favor of a bill proposed by Representative Donald Boys in the Indiana General Assembly. The bill would have criminalized sodomy and was a component of Boys’ wider socially conservative political agenda. According to a report of the rally published in November of 1977 by the Gay People's Union <em>GPU Reports</em>, Bryant didn't actually speak at the Indianapolis rally; instead, she sang. The rally was a major catalyst for the organization of the LGBT+ community in Indianapolis.</p><p>LGBT+ Activism</p><p>In the words of Executive Director of the Indiana Youth Group, Mary Byrne, who was at the Coliseum that night: “Anita Bryant was probably the best thing that happened to the gay community.” Hundreds of protestors stood outside in the rain at the first gay rights rally in Indianapolis. Groups including the Christian Church (Disciples of Christ) and the forerunners of Pride Indy came together under banners protesting inequality and injustice as a reaction to Bryant’s speech and ideology. As a result of the rally, LGBT+ groups had a newly established voice and media recognition.</p><p><em><strong><a href="https://discoverindianahistory.org.curatescape7.reclaim.hosting/items/show/86">For more (including 2 images) view the original article</a></strong></em></p>]]></summary>
    <published>2015-05-27T20:16:10+00:00</published>
    <updated>2026-04-17T19:48:35+00:00</updated>
    <link rel="alternate" type="text/html" href="https://discoverindianahistory.org.curatescape7.reclaim.hosting/items/show/86"/>
    <id>https://discoverindianahistory.org.curatescape7.reclaim.hosting/items/show/86</id>
    <author>
      <name>Ethan Chitty&amp;#32;&amp;amp;&amp;#32;Stephanie Schulze</name>
    </author>
  </entry>
  <entry>
    <title type="html"><![CDATA[Anti-Gay Police Violence on Indianapolis&#039; Monument Circle in the 1980s]]></title>
    <summary type="html"><![CDATA[<img src="https://discoverindianahistory.org.curatescape7.reclaim.hosting/files/fullsize/137ed60c77caea6087d8fd7804a2faaa.jpg" alt="IGLC Meets with City Officials" /><br/><p>In August 1984, Indianapolis gay news publication <em>The Works </em>ran a profile on David Molden, an openly gay nineteen-year-old man who experienced police harassment on Monument Circle. On his way home from work late at night on July 6, Molden was stopped by Indianapolis Police Department (IPD) officers, forced to provide identification, and then physically assaulted by an officer. Police implied that Molden was “trolling” on the Circle, a practice where individuals would solicit one another for sex, both paid and unpaid. This incident on Monument Circle, the public space surrounding the Indiana State Soldiers and Sailors Monument at the intersection of Meridian and Market Streets, in the center of downtown Indianapolis, emblematized the confrontations between the Indianapolis Police and its gay and lesbian citizens during the 1980s. Molden’s experience was just one of several similar incidents in 1984 with at least twenty-three other allegations of harassment lodged with the Indiana Civil Liberties Union (ICLU) and documented by <em>The Works</em>. Multiple claims were made that the IPD violated individual’s civil rights by using videotaping as a method to deter gay interactions through public surveillance. The Circle served as both a heavily policed public space and a microcosm of the conflict between the city, police, and Indiana’s LGBT citizens.</p><p>The Indianapolis Gay/Lesbian Coalition (IGLC), a collection of leadership from the city’s gay and lesbian organizations, came together in the early 1980s to address the city leadership’s misinformation about the gay and lesbian community as well as the ongoing police violence. The group included folks like Stanley Berg, owner of The Body Works bathhouse and publisher of the gay and lesbian newspaper <em>The Works</em>, and Kathy Sarris, president of Justice, Inc. The IGLC met with Director of Public Safety Richard Blankenbaker and Mayor William Hudnut III multiple times to discuss the appointment of a gay or lesbian liaison with city government and procedures to establish equitable treatment from the IPD. Activists also staged the Gay Knights rallies in summer 1984 on Monument Circle in response to Molden and others’ plight. These protests caused the mayor’s office to define the city’s anti-discriminatory policy as applicable to the gay and lesbian community for the first time.</p><p><em><strong><a href="https://discoverindianahistory.org.curatescape7.reclaim.hosting/items/show/456">For more (including 4 images) view the original article</a></strong></em></p>]]></summary>
    <published>2020-05-25T18:57:44+00:00</published>
    <updated>2026-04-17T19:48:36+00:00</updated>
    <link rel="alternate" type="text/html" href="https://discoverindianahistory.org.curatescape7.reclaim.hosting/items/show/456"/>
    <id>https://discoverindianahistory.org.curatescape7.reclaim.hosting/items/show/456</id>
    <author>
      <name>Sam Opsahl</name>
    </author>
  </entry>
  <entry>
    <title type="html"><![CDATA[Artcraft Theatre]]></title>
    <summary type="html"><![CDATA[<img src="https://discoverindianahistory.org.curatescape7.reclaim.hosting/files/fullsize/93cee7af3174880c1b2ac2a14201cb13.jpg" alt="Artcraft Theatre" /><br/><p>The 1922 Artcraft Theatre is just off of the courthouse square in Franklin. It originally hosted silent movies and vaudeville. It was also used by the local high school and Franklin College for plays and performances. In the 1930s-1940s the Artcraft was renovated into the Art Deco styled building it is today. </p><p>The Artcraft was in continuous use as a movie theater until 2000. Franklin Heritage purchased the Artcraft in early 2004 and plans to restore the theater for movies and live performances, including the orchestra pit. Upon completion, Franklin Heritage will move their offices into the Artcraft and resume their “Classic Cinema on a Classic Screen” film series.</p><p><em><strong><a href="https://discoverindianahistory.org.curatescape7.reclaim.hosting/items/show/385">For more view the original article</a></strong></em></p>]]></summary>
    <published>2018-03-06T18:26:13+00:00</published>
    <updated>2026-04-17T19:48:35+00:00</updated>
    <link rel="alternate" type="text/html" href="https://discoverindianahistory.org.curatescape7.reclaim.hosting/items/show/385"/>
    <id>https://discoverindianahistory.org.curatescape7.reclaim.hosting/items/show/385</id>
    <author>
      <name>Indiana Division of Historic Preservation and Archaeology</name>
    </author>
  </entry>
  <entry>
    <title type="html"><![CDATA[Atkins Chapel United Methodist Church]]></title>
    <summary type="html"><![CDATA[<img src="https://discoverindianahistory.org.curatescape7.reclaim.hosting/files/fullsize/4fdd9104454ffbf28f59ca994bce9167.jpg" alt="Atkins Chapel United Methodist Church" /><br/><p>Atkins Chapel is one of the oldest places of worship in southern Indiana.  In 1822, Jacob Antrim, a United Brethren circuit-riding preacher, organized a church in Lafayette Township, immediately north of New Albany, in Floyds Knobs.  The congregation met for twenty years in a small log building near the intersection of Banet and Balmer Fenwick roads.  The United Brethren grew out of the Great Awakening.  A loosely organized movement, it took root in German-speaking churches in Pennsylvania, Maryland, Virginia, and Ohio.  Antrim, recalled as “a good signer, an ingenious preacher, [and] a great exhorter,” brought the faith to southern Indiana, where it spread among early settlers.  The congregation of the “Knobs Church,” as the Lafayette Township group became known, declined after a time and eventually disbanded.</p><p>In 1845, John A. Atkins, his wife, and several other settlers organized a new church in Lafayette Township.  Atkins, a minister and farmer, descended from early settlers.  His brothers, Henry and William, also joined the church, and Thomas Conner served as the first minister.  The congregation met in a log church formerly used by group of Swedenborgians.  This building served the congregation for about a quarter century, when it decided to build a new, more modern structure.  John Atkins donated land on Atkins Road, directly opposite the site of the Swedenborgian church, and members of the congregation and neighbors erected “a neat, white frame building.”  Because of Atkins’s influence, the structure came to be called “Atkins Chapel.”</p><p>Although an 1882 account described Atkins Chapel as “not a strong church,” the congregation grew over time.  In 1908, members opted to build a new house of worship.   Erected at a cost of $2,500, the new structure measured 24 x 36 feet and with an adjoining vestibule.  On August 23, 1908, between 300 and 400 people attended a dedication ceremony led by Reverend J. P. Roberts of Indianapolis.  Describing the event for the Religious Telescope, the United Brethren newspaper, a short while later, Roberts claimed he had “never seen a congregation in as limited circumstances . . . give quote so freely and cheerfully.”  By the end of the day, the church had raised nearly $700, a sum adequate to sustain its activities for some time.</p><p>In 1946, the liberal wing of the United Brethren merged with the Evangelical Association, a Pennsylvania-based group of churches with similar beliefs, to form the Evangelical United Brethren Church.  In 1968, this organization merged with Methodist Church to form the United Methodist Church (UMC).  Atkins Chapel is today known as Atkins Chapel United Methodist.  In 1956, the congregation built an annex and enlarged the church basement to provide new classrooms and a fellowship hall.</p><p>The late twentieth-century history of Atkins Chapel is closely associated with Reverend Adrian Struble, who served as minster for twenty-four years before retiring in June 1990.  Struble, then aged 99, was believed to be the oldest active United Methodist minister in Indiana.</p><p><em><strong><a href="https://discoverindianahistory.org.curatescape7.reclaim.hosting/items/show/148">For more (including 9 images) view the original article</a></strong></em></p>]]></summary>
    <published>2016-04-06T18:17:43+00:00</published>
    <updated>2026-04-17T19:48:35+00:00</updated>
    <link rel="alternate" type="text/html" href="https://discoverindianahistory.org.curatescape7.reclaim.hosting/items/show/148"/>
    <id>https://discoverindianahistory.org.curatescape7.reclaim.hosting/items/show/148</id>
    <author>
      <name>Carl Creason, Hannah O&amp;#039;Daniel, Katherine Gann, Daniel Michael,&amp;#32;&amp;amp;&amp;#32;Leanna Smith</name>
    </author>
  </entry>
  <entry>
    <title type="html"><![CDATA[Auburn Cord Duesenberg Automobile Museum]]></title>
    <summary type="html"><![CDATA[<img src="https://discoverindianahistory.org.curatescape7.reclaim.hosting/files/fullsize/dcfc93211c05b8a87814fdb07322ab69.jpg" alt="ACD Museum" /><br/><p>In the early 1970s, the people of Auburn, Indiana started voicing concerns about the automotive heritage of Auburn and the site of the building that housed the old Auburn Automobile Company that existed.   A non-profit organization called Auburn Automotive Heritage, Inc. was formed in 1973 with the goal of preserving Auburn's automotive past and the building that once housed a piece of automotive history.</p><p>The Auburn Cord Duesenberg Automobile Museum was opened on July 6, 1974 in the building once occupied by the Auburn Automobile Company and later the Auburn Cord Duesenberg Company.  It was a restoration and parts business for the cars.  Based in the original administrative building for the Auburn Automobile Company, the museum shows off what people in the 1920s and the 1930s would have mostly seen when they shopped for an automobile.  Parts of the interior of the museum have been made to look close to what it was in the 1930s.</p><p>The ACD Museum’s collection of cars contain a number of Auburns, Cords, Duesenbergs, and other automobiles, made in Auburn, Indiana and from around the country.  The museum is open to the public to this day throughout the year.  The building of over 80,000 square feet has been extensively renovated to house more than 140 different automobiles and exhibits.  One can find not just Auburns, Cords, and Duesenburgs, but other domestic and international automobiles from throughout the history of the automobile.  </p><p>A visitor to the museum can tour the building on their own and speak with volunteers to learn more about the automobiles that sit in the interior.  The bottom of the building also houses large meeting rooms where people can request use for various functions, such as wedding receptions.  The top floor has exhibits of other Indiana automobiles and companies, as well as showing Auburn’s past, for instance the Auburn Automobile Company under Charles Eckhart and his family.  There is also a library and archive, which holds history and artifacts of automotive significance.</p><p><em><strong><a href="https://discoverindianahistory.org.curatescape7.reclaim.hosting/items/show/571">For more (including 7 images) view the original article</a></strong></em></p>]]></summary>
    <published>2021-03-31T01:02:16+00:00</published>
    <updated>2026-04-17T19:48:36+00:00</updated>
    <link rel="alternate" type="text/html" href="https://discoverindianahistory.org.curatescape7.reclaim.hosting/items/show/571"/>
    <id>https://discoverindianahistory.org.curatescape7.reclaim.hosting/items/show/571</id>
    <author>
      <name>Eckhart Public Library</name>
    </author>
  </entry>
  <entry>
    <title type="html"><![CDATA[Auburn Cord Duesenberg Festival]]></title>
    <summary type="html"><![CDATA[<img src="https://discoverindianahistory.org.curatescape7.reclaim.hosting/files/fullsize/17f712fac34a4ed2c3a1b039dce8efc4.jpg" alt="1976 ACD Festival Program " /><br/><p>Just a few years after the closure of the Auburn Automobile Company and its related companies, collectors were interested in acquiring Auburns, Cords, and Duesenbergs. In 1955, the ACD Club was formed, and by 1957, club members had started to visit Auburn, staying at the Auburn Hotel and displaying their cars on the streets. The seeds of the Auburn Cord Duesenberg Festival had been planted.</p><p>By 1969, the Labor Day Weekend event grew under the direction of John Martin Smith, Del Mar Johnson, and Jack Randinelli to include the selling of souvenirs, a “bean dinner” put on by the Jay Cees to raise funds for the event, and an antique show hosted by Tri Kappa. By 1972, an antique and classic car auction was added to the event. Soon after, the Auburn Cord Duesenberg Festival, Inc. was formed, alongside the Auburn Automotive Heritage Inc., which formed to help establish the Auburn Cord Duesenberg Automobile Museum. </p><p>The festival has grown and changed throughout the years, with festival activities including an arts and craft show, quilt show, hot air balloon classic, concerts, a gala with a 1920s theme, historical and garage tours, and more. The Parade of Classics, held on the Saturday of the festival, is particularly popular, as dozens of restored classics wind through the streets of Auburn, ending at the Courthouse Square. The ACD Festival now attracts hundreds of thousands of visitors from across the world each year - including celebrities such as car enthusiast Jay Leno - and is a nationally recognized event. While the Auburn Automobile Company fell from the dizzying heights of its success in the late 1920s and early 1930s, the magnificent automobiles are still celebrated, and still serve as an economic driver for Auburn. </p><p><em><strong><a href="https://discoverindianahistory.org.curatescape7.reclaim.hosting/items/show/572">For more (including 8 images) view the original article</a></strong></em></p>]]></summary>
    <published>2021-03-31T01:04:15+00:00</published>
    <updated>2026-04-17T19:48:36+00:00</updated>
    <link rel="alternate" type="text/html" href="https://discoverindianahistory.org.curatescape7.reclaim.hosting/items/show/572"/>
    <id>https://discoverindianahistory.org.curatescape7.reclaim.hosting/items/show/572</id>
    <author>
      <name>Jenny Kobiela-Mondor</name>
    </author>
  </entry>
</feed>
