Shrewsbury-Windle House

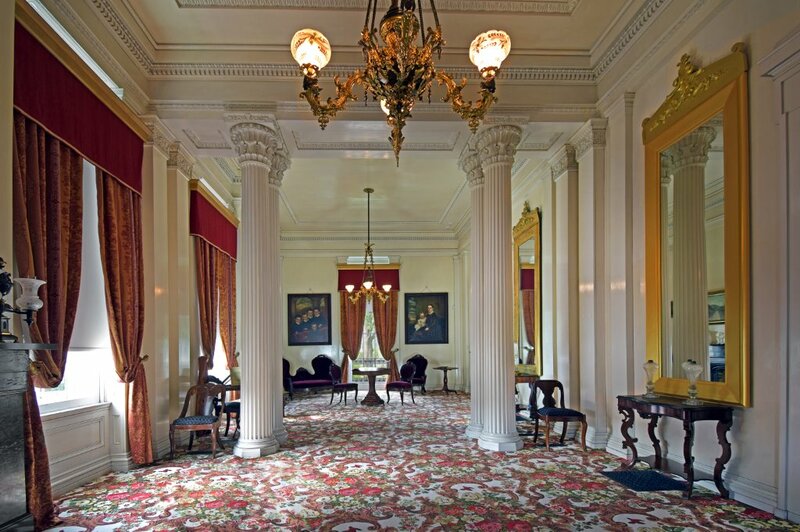
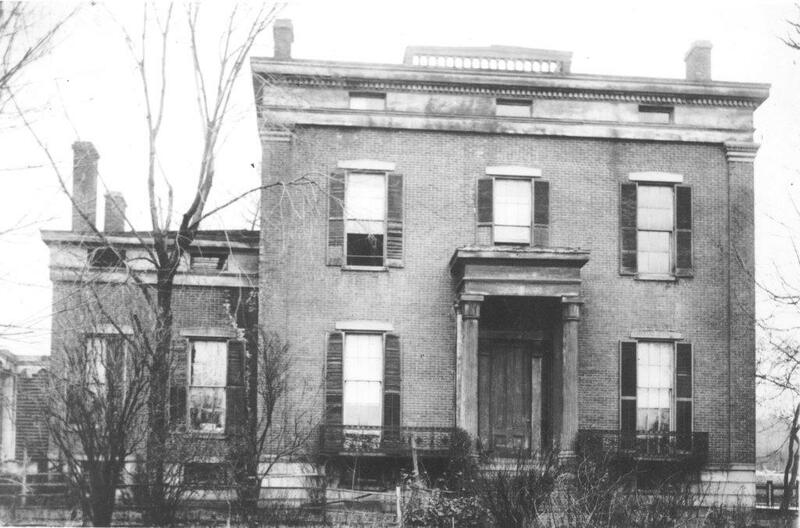
The Shrewsbury-Windle House is an 1849 Greek Revival masterpiece designed by the renowned architect & master builder, Francis Costigan. Built of brick, stone and wood, it is an example of design, high quality craftsmanship, and preservation. Three generations of private owners lived in the home for 160 years. Their love still radiates from the walls of this award winning restoration.
Charles Shrewsbury came to Madison from Virginia where his family had made their living mining, refining and distributing salt down the Ohio river. After settling in Madison, he became a business partner with John Woodburn, Ellen’s father. Charles and Ellen Shrewsbury built “the most splendid [house] in town” in 1849. They celebrated with a housewarming party “surpassing anything of the kind” as reported in the Madison Courier.
A fire destroyed the underinsured family-owned flour mill in 1858. The deaths of Charles and all five unmarried Shrewsbury sons between 1861 and 1887 left Ellen Shrewsbury and her only daughter, Mary Louise, alone in the 13 room house. As early as 1867 Mary noted her devotion to her birthplace writing “our home we must retain at every other sacrifice.” Mary’s only daughter, Eleanor Wyatt seen in the girls basketball team photo, shared her love of the place. By 1918 their resources exhausted and unable to pay property taxes, they lost the Shrewsbury house in a sheriff’s sale and later moved to Indianapolis.
The new owners, Lucy Rogers Walker and her husband, Harry Baldwin Walker, a Dayton, OH executive, lavished time and attention on the careworn property. They installed plumbing, electricity and central heating to modernize the house. In 1927 along with community support, they saved the Shrewsbury house from demolition for a new Madison High School built next door. As planning for the new Madison High School progressed in 1927, the Shrewsbury house was considered for the location. The Current Events Club passed a resolution to save the house. Organizing with other local civic groups, a concerted effort to sway the School Board began. Even the Indianapolis Star wrote several lengthy articles about the matter. “The Shrewsbury home in particular reveals Costigan at his best and the place, though in private possession, is much visited. It is the widespread esthetic appreciation of this beautiful old home and its associations that has prompted a quick protest now there is talk of destroying it.”
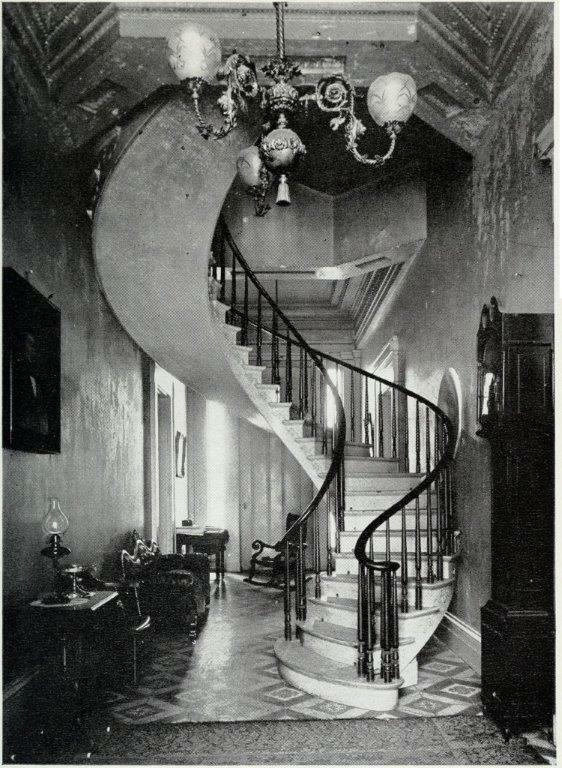
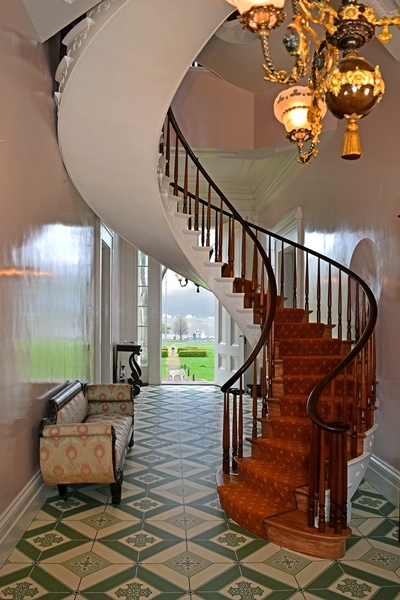
In 1937 the family opened the home to the public to show off the 53 step spiral staircase, rooms with 16 foot high ceilings, original paint, and intricate plaster moldings.
The Shrewsbury house was on the market in 1948. Two buyers expressed interest in remodeling the house; one for a restaurant and another for a rooming house. Both proposals would have destroyed most of the historic interior. John and Ann Windle decided to purchase the house even though it was “the craziest thing we’ve ever done” in order to restore and preserve it. The Windles fell in love with the house while on a visit from Chicago. When they heard it might be carved up into apartments, they bought it moving to Madison the following year, establishing their antiques business there. In 1960, John and a group of concerned citizens founded Historic Madison, Inc. (HMI) in Shrewsbury-Windle House to save the nearby ca. 1820 Jeremiah Sullivan house from demolition. Sixty years later, Madison’s preservation ethic is nationally recognized.
Ann Windle bequeathed the structure to HMI. Her will stipulated the house be maintained “as a historically correct example of architecture for the cultural enrichment of people.” Shrewsbury-Windle House was designated a National Historic Landmark in 1994. After a five year $2.2 million investment HMI received the prestigious 2019 Cook Cup award for outstanding restoration from Indiana Landmarks.
Images